

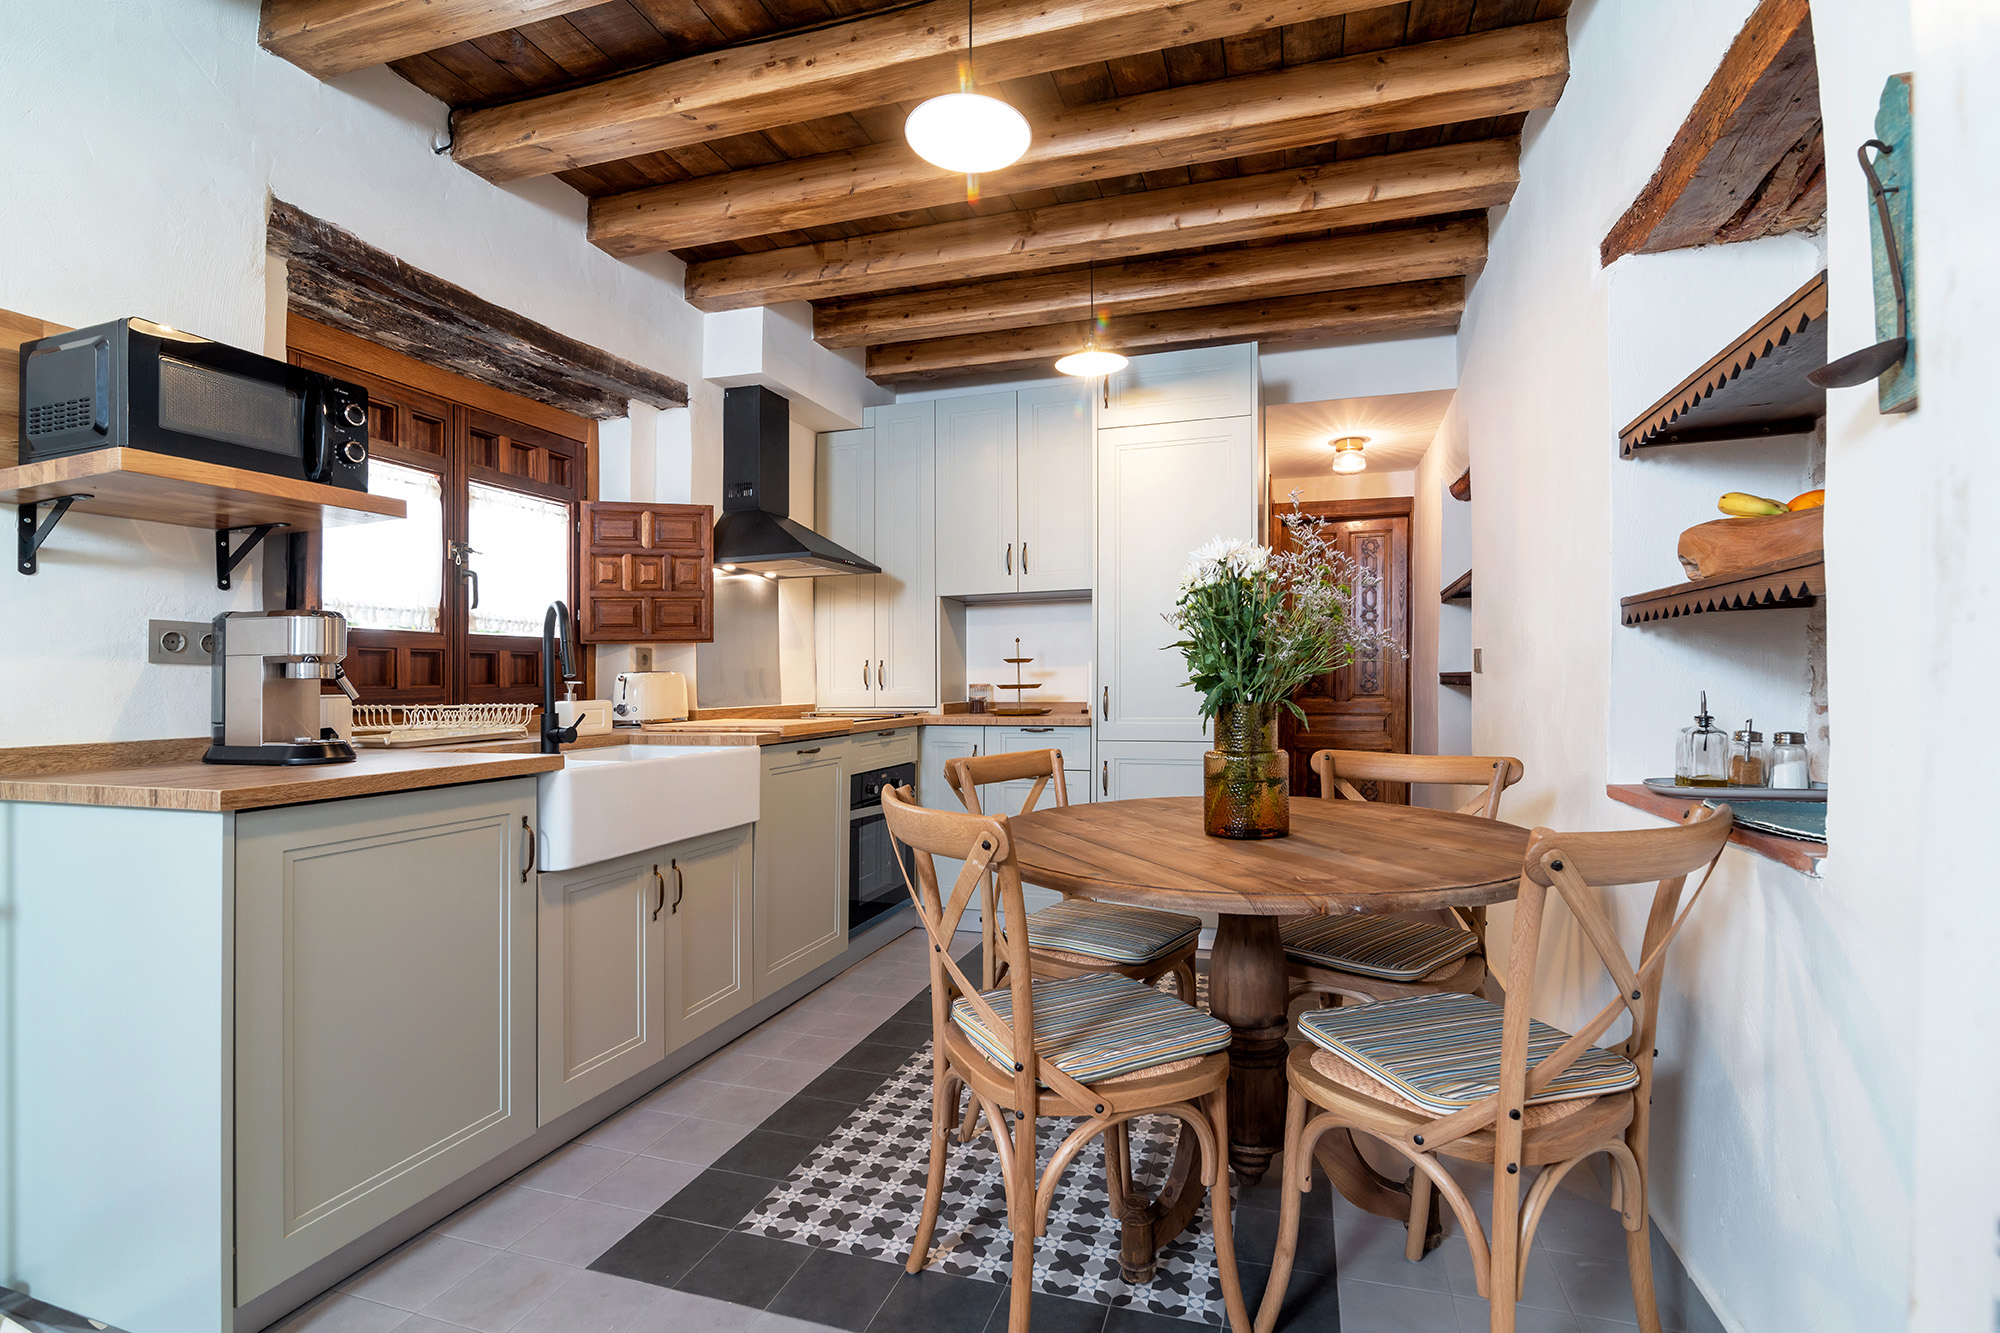
For decades, kitchen planning revolved around the sink, refrigerator, and range. That model still has value. It addresses basic movement efficiency during cooking. But households now use kitchens for much more than cooking alone. Coffee routines, charging phones, unloading groceries, helping with homework, opening mail, packing lunches, and quick remote work all happen in the same room.
That is why effective kitchen design now depends on zone planning. Instead of treating the room as one general-purpose workspace, zone planning breaks it into functional areas with dedicated storage, surfaces, and support.
The triangle still works, but only for one layer of activity
The traditional triangle is useful for primary cooking flow. It helps avoid long unnecessary trips between water, cold storage, and heat. The issue is that many kitchens now support overlapping tasks by multiple people at once.
One person may be making coffee. Another may be packing school lunches. Someone else is charging a phone and sorting mail. The classic triangle does not fully address those overlapping use patterns.
Zone planning solves that by reducing collisions and creating more intentional placement of cabinets, drawers, outlets, and work surfaces.
Zone 1: The coffee zone
The coffee area is one of the highest-frequency activity centers in many homes. When it is poorly planned, mugs, beans, pods, sweeteners, and small appliances spread across the kitchen.
A good coffee zone should include:
nearby upper storage for mugs
base or drawer storage for filters, pods, tea, and accessories
countertop space for the machine and daily prep
an outlet in the right location
easy cleanup access, ideally not far from the sink
This zone often works best away from the main cooking lane so early-morning use does not interrupt meal prep.
Zone 2: The meal prep zone
Meal prep deserves the most intentional continuous work surface in the kitchen. This area should sit between cold storage and the cooking zone where possible, with prep tools immediately nearby.
A strong prep zone typically includes:
primary knife and utensil storage
cutting board access
mixing bowls and prep containers
trash or pull-out waste access
spice or seasoning support
enough clear landing space to work comfortably
If prep tools are distributed all over the room, the counter fills up because nothing has an efficient return path.
Zone 3: The charging and command zone
Many families use the kitchen as an information hub. That means phones, tablets, keys, chargers, paperwork, and headphones all compete for surface space. Without a designated zone, they drift into the nearest open counter corner.
A command zone may include:
a shallow drawer with charging access
integrated outlet placement
storage for keys, mail, and small electronics
a small seated or standing landing area depending on the layout
This is one of the most overlooked features in kitchen planning, yet it has a huge impact on visual calm.
Zone 4: The drop zone
A drop zone is where life enters the room. Grocery bags, purses, backpacks, lunch boxes, and coats often land here first. When there is no defined receiving area, the island or perimeter counter becomes a dumping surface.
Drop zone planning should consider:
the most common point of entry
nearby pantry or refrigerator access
durable flooring in heavy traffic paths
easy-to-clean surfaces
storage for bags and recurring daily items
Even a compact drop zone can reduce stress if it is positioned intentionally.
Zone 5: The cleanup zone
Cleanup is more than the sink. It is the relationship between the sink, dishwasher, dish storage, trash, and towel access. If these are poorly arranged, the kitchen feels frustrating fast.
A practical cleanup zone groups:
dishwasher and sink in efficient relation
dish and glass storage within easy unload reach
trash and recycling access nearby
cleaning supplies stored without blocking workflow
This improves not just convenience but also how quickly the kitchen resets after meals.
Better workflow comes from overlap control
The real strength of zone planning is not complexity. It is separation with logic. Activities that need to happen together should be grouped. Activities that create bottlenecks should be separated.
That may mean:
moving the coffee station away from the cooking corridor
giving kids’ snack access a separate zone from the prep run
keeping charging functions off the main island
designing storage by task instead of by item category alone
A kitchen that supports multiple routines feels larger, calmer, and easier to maintain even when the square footage stays the same.
Design for movement, not just finishes
Homeowners often spend most of their attention on cabinet style, color, countertop selection, and backsplash material. Those matter, but workflow is what determines whether the kitchen feels effortless or annoying after the remodel is done.
Zone planning turns a kitchen from a pretty room into a functional system. It supports daily rhythm, reduces countertop chaos, and makes shared use far easier.
Heartland Cabinetry & More serves homeowners in Bourbonnais, Kankakee, Manteno, and Watseka who want kitchens that work as well as they look. If you are planning a kitchen update and want a layout built around real routines like coffee, charging, prep, and daily drop zones, contact us to start with a showroom visit or free in-home measure and estimate.


