

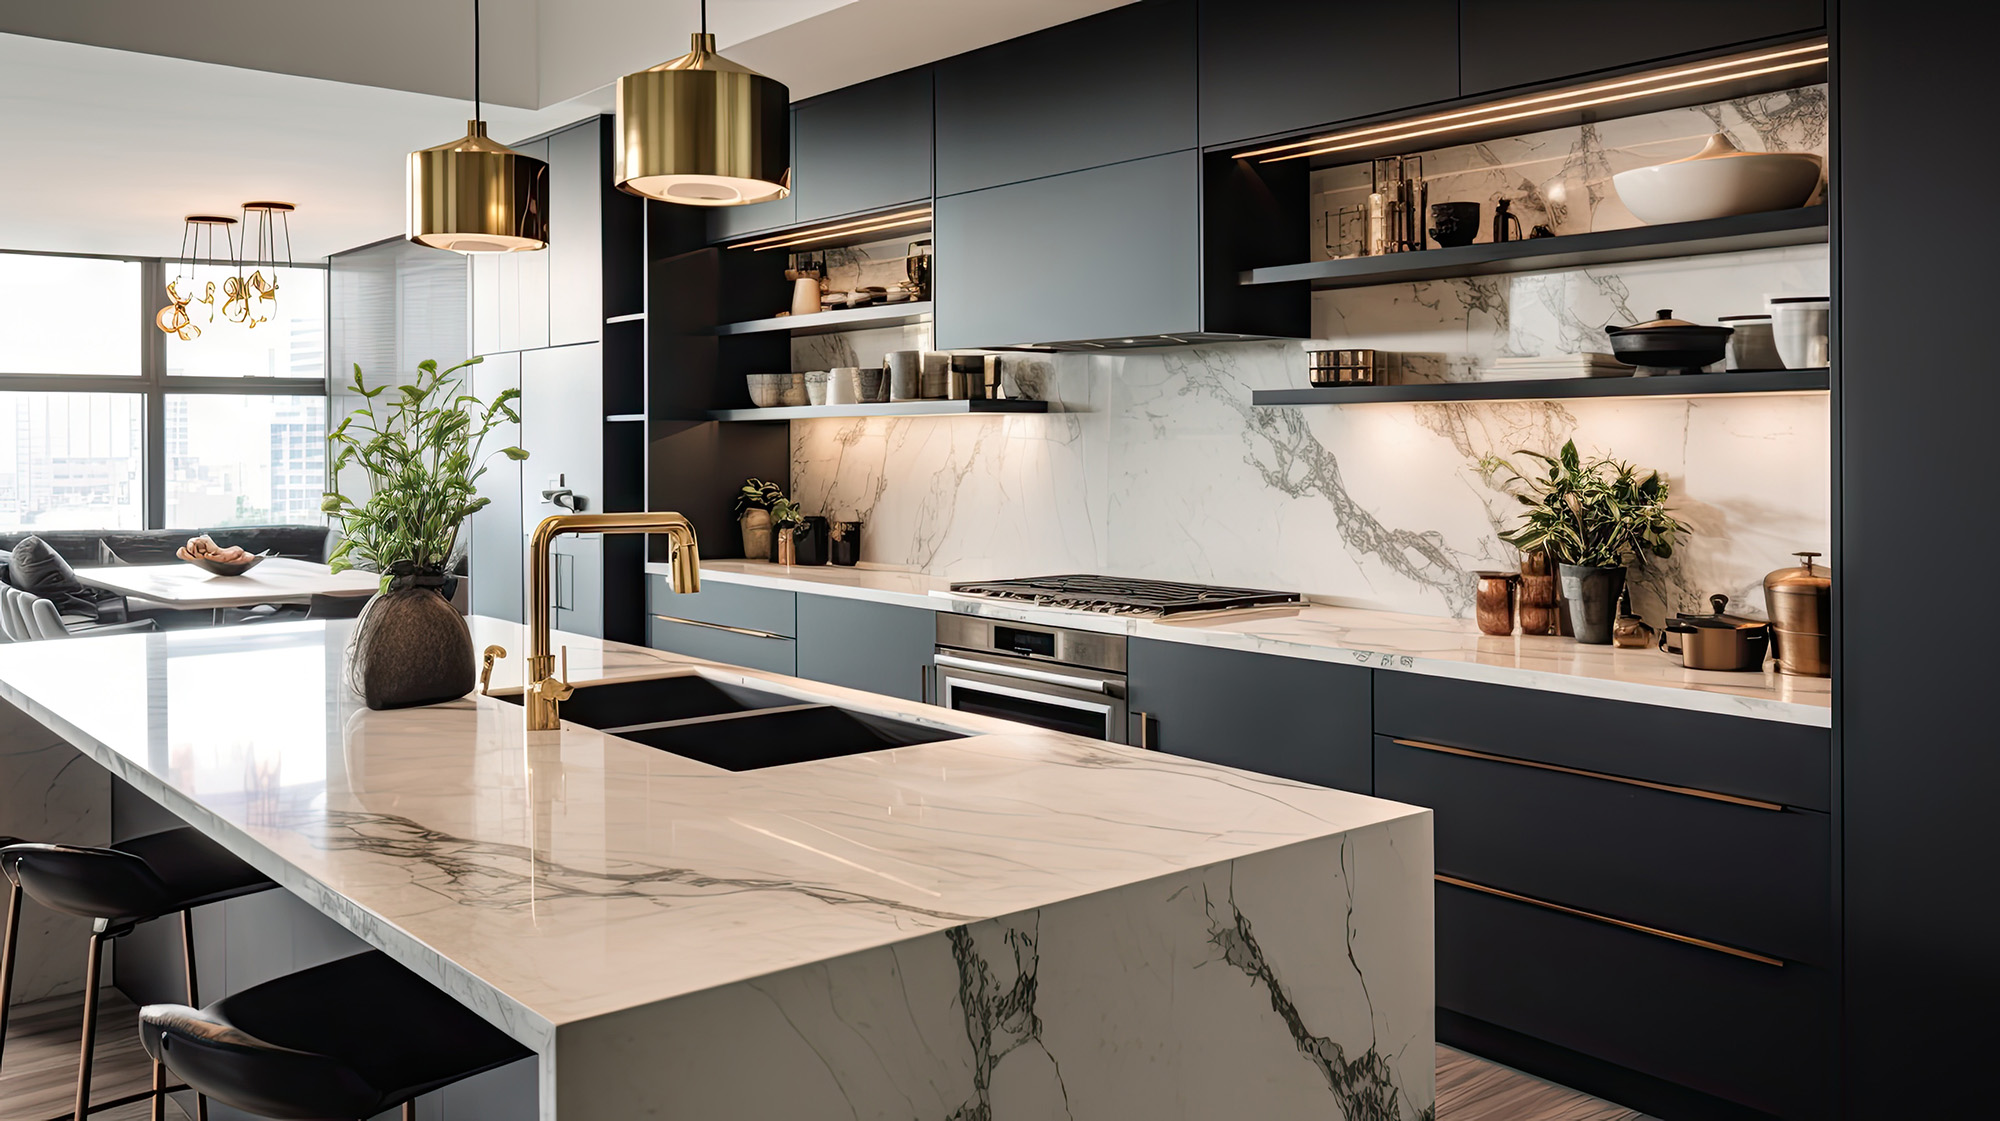
Homeowners often blame themselves when countertops fill up with coffee gear, snacks, chargers, oils, medicines, mail, and small appliances. In many kitchens, though, the real issue is that the layout never gave those items a proper home. If storage is too shallow, too deep, too high, or too awkward, the countertop becomes default storage.
The best cabinet layout for people who hate clutter is not simply “more cabinets.” It is a layout that matches how items are used, where they are used, and how often they need to be accessed.
Why clutter keeps returning
Countertop clutter tends to come from four layout problems:
everyday items do not have near-point-of-use storage
base cabinets are too deep and inefficient without pull-outs
wall cabinets are too high or too hard to reach
drawer space is poorly divided
When those issues stack up, people stop putting things away. Not because they are lazy, but because the kitchen makes storage inconvenient.
Prioritize drawers over doors for base storage
One of the smartest layout upgrades for clutter reduction is replacing some traditional base cabinets with deep drawers. Standard door cabinets with a fixed shelf often create dark, hard-to-access space where items disappear in layers. Drawers bring the contents out to the user.
Deep drawer bases work especially well for:
pots and pans
mixing bowls
food containers
small appliances
dish stacks
lunch-prep items
This helps clear counters because bulky daily-use items finally have accessible storage. It also reduces the need to stack things on work surfaces “for now.”
Create an appliance zone, not appliance sprawl
Many kitchens accumulate visible blenders, toasters, air fryers, coffee machines, and mixers because there is no planned storage zone for them. The solution is not always to hide everything. It is to group appliances intentionally.
A strong appliance zone may include:
a dedicated base cabinet with lift-up mixer storage
deeper pantry shelving sized for larger appliances
a coffee station cabinet with nearby mug and pod storage
a counter garage where appropriate for frequently used items
The goal is to stop scattering. When related items live together, the kitchen feels calmer and performs better.
Keep prep tools near the prep surface
A common layout mistake is storing knives, cutting boards, wraps, spices, and mixing tools all over the room. That creates counter buildup because people leave items out where they are most useful.
A better plan puts prep storage exactly where prep happens. That may mean:
drawer organizers beside the main prep run
vertical tray storage for boards and baking sheets
spice pull-outs near, but not directly above, the cooktop
utensil drawers where actual chopping and mixing occur
This cuts down on countertop drift because the most-used tools are easy to grab and easy to return.
Use wall cabinets strategically, not blindly
Adding more upper cabinets is not always the answer. Poorly placed uppers can make a kitchen feel heavy while still failing to solve clutter. What matters is usable reach and the right interior configuration.
Wall cabinets help most when they store:
glassware near dishwashing zones
food storage near unloading areas
rarely used entertaining pieces above easy zones
pantry overflow in clearly grouped categories
If upper cabinets are too tall without thoughtful shelf spacing, they often become dead zones. The best layout turns vertical space into practical storage, not just visual mass.
Pantries reduce clutter only when they are organized by behavior
A pantry can either save a kitchen or swallow it. The difference is whether the pantry supports real usage patterns. Deep shelves without visibility can become clutter factories.
Better pantry planning includes:
adjustable shelves for changing needs
shallow sections for canned and boxed goods
dedicated snack zones
pull-out trays where access matters
separate zones for backup stock versus daily-use items
When food storage is organized by frequency and category, counters stop becoming overflow shelves for groceries and half-open packages.
Don’t ignore paper clutter and charging clutter
Today’s kitchens often double as command centers. That means clutter is not only culinary. It includes mail, school papers, batteries, chargers, and devices.
A clutter-resistant cabinet layout may include:
a slim drawer for mail and paperwork
charging storage in a designated drop zone
tray dividers for school or household paperwork
a shallow cabinet section for everyday non-kitchen spillover
These details matter because countertop clutter is usually part kitchen issue, part lifestyle issue.
The best layouts feel invisible in use
The strongest cabinet layouts do something subtle. They make cleanup feel automatic. Items land where they naturally belong because the kitchen was planned around motion, not just appearances.
That is why cabinet planning should focus on:
frequency of use
point of use
reach comfort
item size
cleanup habits
visual calm
A beautiful kitchen is easier to keep beautiful when the storage plan respects real life.
Heartland Cabinetry & More provides personalized design service and professional installation support for projects in Bourbonnais, Kankakee, Manteno, and Watseka.
If your kitchen looks good on paper but never feels organized in daily life, contact us to discuss a cabinet layout that reduces clutter and improves function from the start.


