

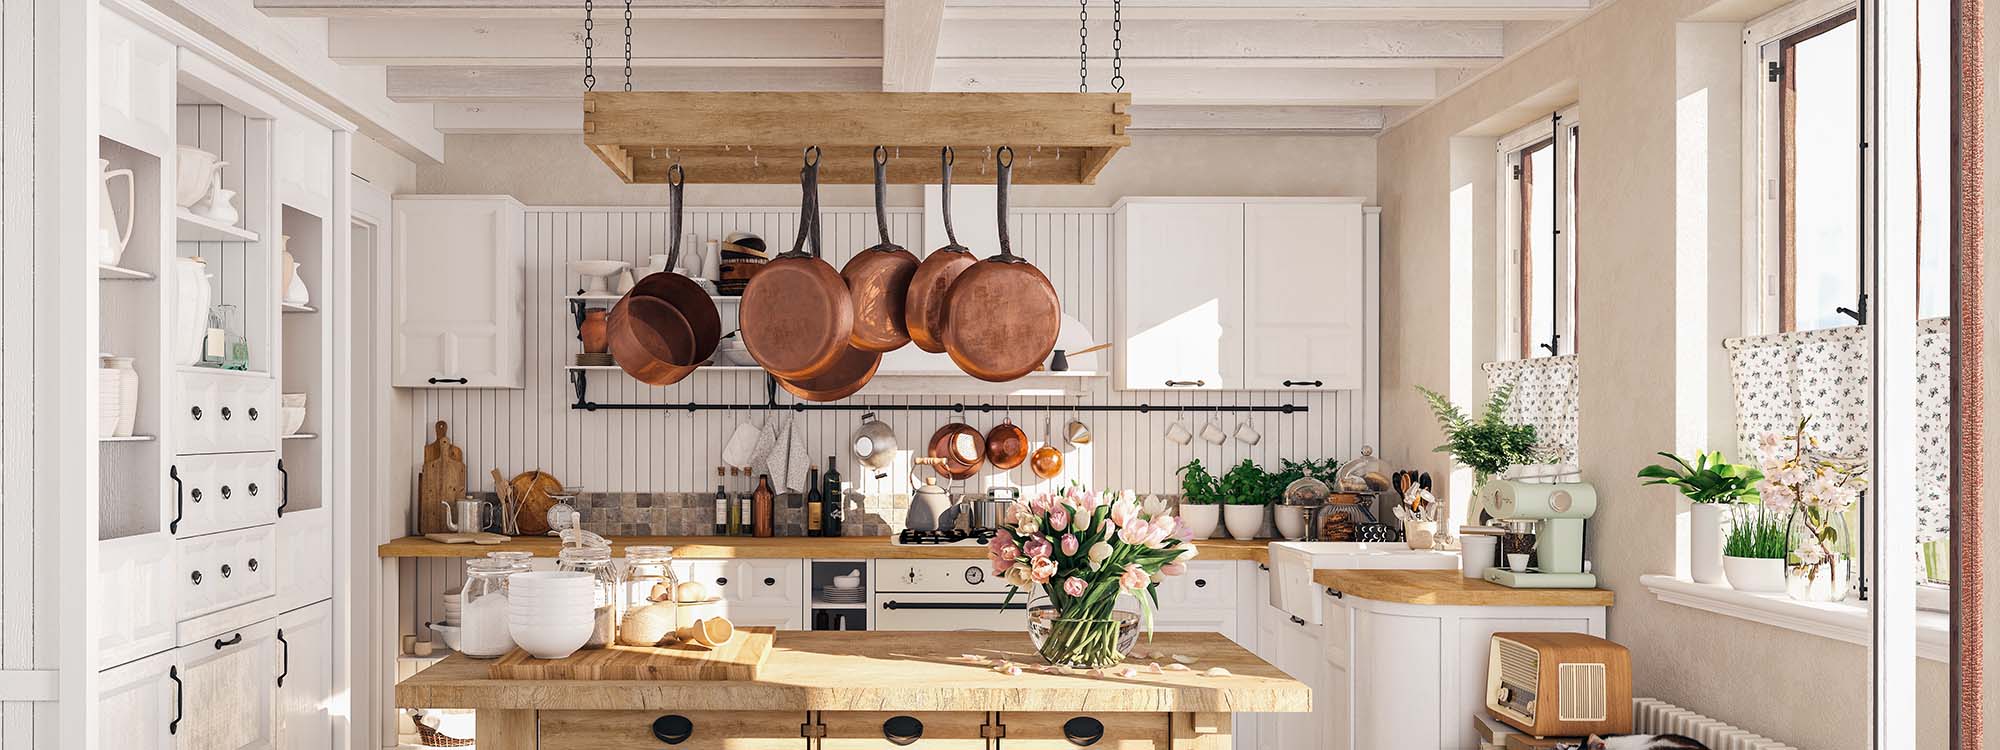
A kitchen remodel often starts with one visible problem. The countertops look dated. The cabinets feel worn. The floor no longer matches the rest of the home. The island is always in the way. The drawers do not hold enough. But before choosing products, Kankakee homeowners need to identify what is actually wrong with the room.
That decision matters because layout changes, cabinet replacement, countertop upgrades, and flooring updates all solve different problems. A new countertop can refresh the kitchen, but it cannot fix poor storage. New cabinets can improve function, but they may not solve a bad traffic pattern. New flooring can make the room feel finished, but it needs to be planned around cabinet footprints and transitions.
When the Layout Is the Real Problem
A layout problem usually shows up in movement. If two people cannot work in the kitchen comfortably, the issue is larger than cabinet color. If the refrigerator blocks a walkway, the dishwasher opens into the main prep zone, or the island leaves narrow aisles, the room needs a layout review before anything is ordered.
Technical clearances matter. Appliance doors, drawer swing, seating overhangs, walkway width, sink placement, and prep zones all affect daily use. A beautiful kitchen can still feel frustrating if the range, sink, refrigerator, and trash area are poorly placed. In these cases, kitchen remodeling should begin with space planning, not product selection.
When Cabinets Should Be Replaced
Cabinet replacement makes sense when the basic layout works but the storage and construction are failing. Common signs include sagging shelves, loose hinges, peeling finishes, worn drawer slides, water damage under the sink, and deep base cabinets that waste usable space. If the cabinet boxes are weak or uneven, they may not be a reliable base for new countertops.
New kitchen cabinets also allow the homeowner to improve how the kitchen functions. Drawer banks can replace hard-to-reach lower cabinets. A pantry cabinet can add vertical storage. A trash pull-out can clear floor space. Tray dividers, spice pull-outs, roll-out shelves, and corner storage can make the room feel more organized without expanding the kitchen.
When Custom Cabinets Are Worth Considering
Custom cabinets are worth considering when standard cabinet sizes create awkward gaps, oversized fillers, or poor storage. Older homes in Kankakee, Bradley, Bourbonnais, and nearby areas may have uneven walls, soffits, unusual ceiling heights, or tight wall sections that make standard cabinet layouts feel forced.
Custom cabinetry can also solve highly specific storage problems. A homeowner may need an appliance garage, coffee bar, hidden charging drawer, built-in pantry wall, extra-deep drawers, or a custom island that fits a narrow room. The value of custom cabinets is not just that they look nicer. It is that they use the available space more precisely.
When Countertops Are Enough
Countertop replacement can be a smart choice when the cabinet boxes are strong, the layout works, and the main issue is surface wear. Scratched laminate, dated colors, stained seams, chipped edges, or worn grout lines can make the whole kitchen feel older than it is. A new countertop can quickly improve the room, especially when paired with a new sink, backsplash, and hardware.
The caution is that countertops are measured around the cabinets that already exist. If the homeowner plans to replace cabinets soon, installing new quartz, granite, solid surface, or laminate first can become an expensive mistake. Countertops should usually come after the cabinet plan is settled.
Flooring Should Not Be an Afterthought
Flooring is often the missing piece in kitchen remodeling decisions. When cabinets are removed, the existing flooring may not continue underneath them. When an island is moved, an old floor outline may be exposed. When the kitchen opens into a dining room, living room, or hallway, the transition has to look intentional.
This is why flooring should be discussed early, not after demolition. The right flooring can make a kitchen remodel feel complete, especially when it coordinates with cabinet color, countertop tone, and wall finishes. It also affects cleaning, durability, water resistance, and how comfortable the kitchen feels underfoot.
How Bathroom Remodeling Fits Into the Bigger Plan
Many homeowners start with the kitchen but quickly realize the bathroom has similar issues. Worn cabinets, dated countertops, poor storage, weak lighting, and old flooring can make a bathroom feel tired even if the plumbing still works. If the kitchen remodel already involves design planning, materials selection, and installation coordination, it can be practical to discuss bathroom remodeling at the same time.
Bathroom vanities, linen cabinets, countertops, tile, flooring, mirrors, and lighting all benefit from the same planning approach. The goal is to avoid random upgrades that do not work together. A coordinated kitchen and bathroom remodeling plan can make the home feel more consistent and better maintained.
A Simple Way to Choose the Right Scope
The best remodel starts by naming the problem correctly. If the kitchen is hard to move through, start with layout. If storage is poor or cabinet boxes are failing, start with cabinets. If the cabinets and layout are sound but the surfaces are dated, countertops may be enough. If the floor creates awkward transitions or no longer matches the room, flooring should be part of the plan.
A practical order of review is:
Check layout, walkways, appliance clearances, and island placement.
Inspect cabinet boxes, drawers, hinges, and water-damage areas.
Decide whether semi-custom or custom cabinets are needed.
Evaluate countertop condition, sink placement, and backsplash compatibility.
Review flooring transitions before finalizing the remodel scope.
The smartest kitchen remodel is not always the biggest one. Some Kankakee kitchens need a full layout redesign. Others need better cabinets, custom cabinetry, new countertops, updated flooring, or a more coordinated finish plan. The key is diagnosing the problem before choosing the product.
At Heartland Cabinetry & More, homeowners can explore kitchen remodeling, bathroom remodeling, cabinets, kitchen cabinets, custom cabinets, countertops, and flooring with one team. Visit Bourbonnais, IL to compare materials, discuss layout ideas, and get practical guidance before committing to a scope. Serving Bourbonnais, Kankakee, Manteno, Watseka, Bradley, and the surrounding areas, Heartland Cabinetry & More can help you decide whether to fix the layout, replace the cabinets, upgrade the countertops, update the flooring, or combine the right improvements into one smart remodel. Contact us to get started.


