

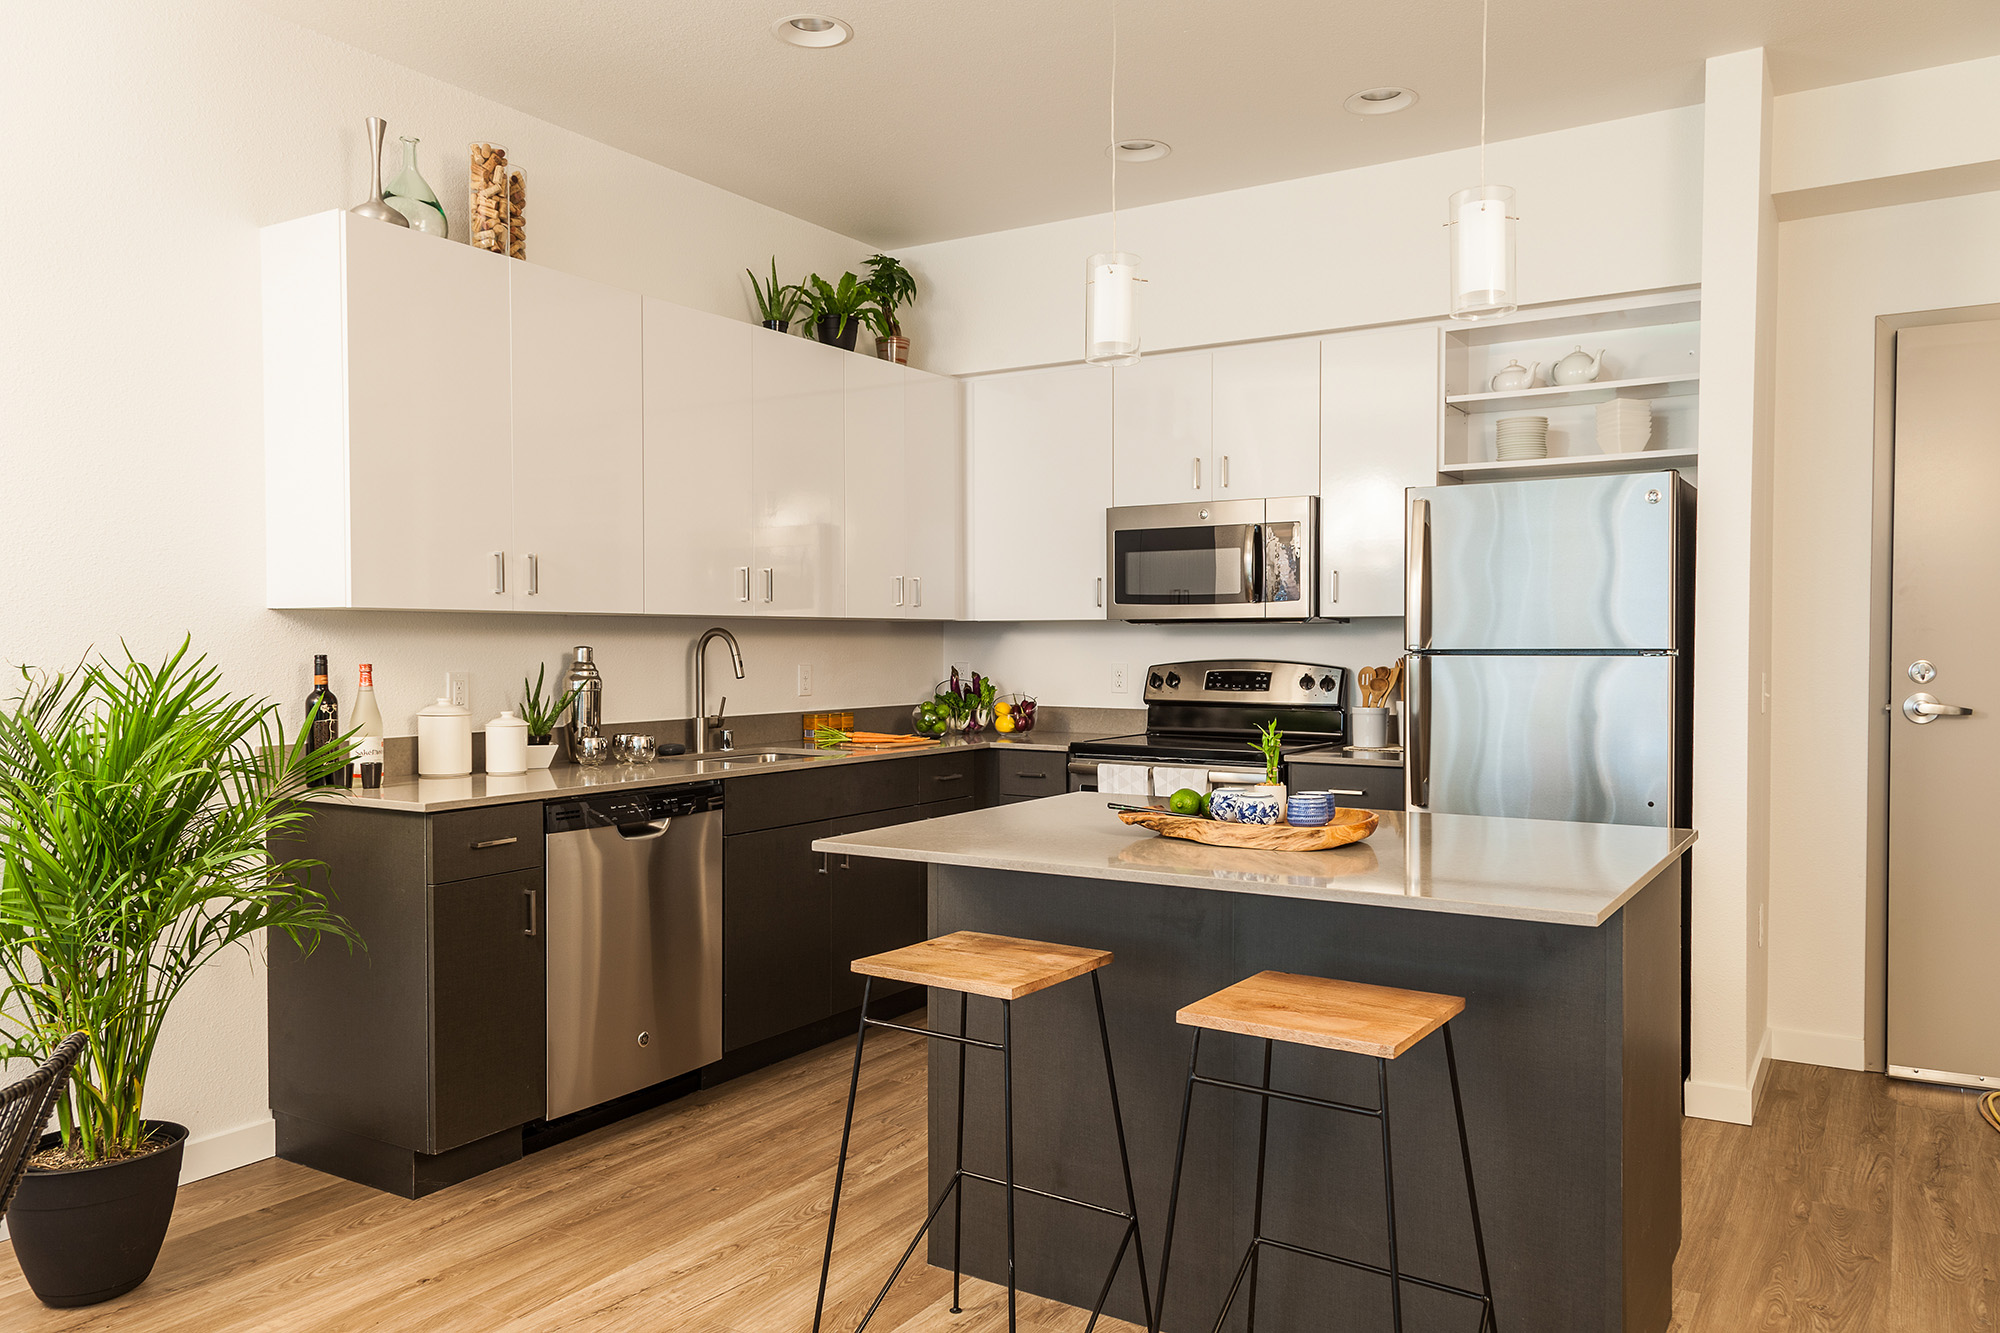
Renovating a small kitchen comes with a different set of constraints than a larger remodel, since every foot of cabinetry, counter space, and walking room has to earn its place. The good news is that a small kitchen does not have to feel small once it is laid out around the right ratios, and a few core principles make the difference between a cramped renovation and one that feels efficient.
The Working Triangle Still Matters at Small Scale
The classic kitchen working triangle connects the sink, stove, and refrigerator in a layout that minimizes wasted steps between the three points a cook uses most. In a small kitchen, this triangle often compresses naturally, but the goal is still to keep the total distance between all three points somewhere between roughly twelve and twenty six feet combined.
Going shorter than that range can make a kitchen feel cramped even at a small scale, since there is not enough separation for more than one person to work comfortably. Going longer defeats the purpose of a small footprint entirely, since a cook ends up walking farther than the space should ever require.
Counter Space Ratios That Actually Work
A commonly used rule allocates at least twenty four inches of counter space on each side of the stove and at least eighteen inches on at least one side of the sink, and this ratio holds up even in a compact kitchen. Skipping this minimum is one of the most common mistakes in a small kitchen renovation, since it forces a cook to prep food somewhere inconvenient every single time.
Vertical storage becomes the trade off that makes these minimums possible in a tight footprint. Extending upper cabinets to the ceiling and adding a toe kick drawer at the base of lower cabinets recovers storage that a small kitchen cannot afford to lose to standard cabinet heights designed for larger rooms.
Where an Island Makes Sense and Where It Does Not
A small kitchen can absolutely support an island, but only when at least forty two inches of clearance remains on all sides for walking and opening appliance doors, and thirty six inches where two people need to pass each other. Below that threshold, an island stops being a functional workspace and becomes an obstacle that makes the kitchen feel smaller rather than more efficient.
Where a full island will not fit, a rolling cart or a narrow peninsula extending from existing cabinetry often provides similar prep space and seating without eating into the clearance a small kitchen needs to function. This is frequently the better solution for galley style kitchens or older homes with a more compressed original footprint.
Sightlines and Sink Placement Change How Small Feels
Positioning the sink under a window, when the layout allows it, does more for how spacious a small kitchen feels than almost any other single decision, since it gives the eye somewhere to travel beyond the room's actual boundaries. This is a small detail that costs nothing extra during a renovation but changes the daily experience of standing at the sink significantly.
Open shelving in place of upper cabinets on at least one wall also helps a small kitchen breathe visually, even though it sacrifices some enclosed storage. The trade off works because the eye reads open shelving as lighter and less boxed in than a wall of closed cabinet doors stacked to the ceiling.
A small kitchen renovation succeeds or struggles based on layout decisions made before a single cabinet is ordered. Heartland Cabinetry & More can help you work through these ratios for your specific footprint so nothing gets left to guesswork. We serve homeowners throughout Bourbonnais, Kankakee, Manteno, Watseka, Bradley, and the surrounding areas and welcome you to explore layout options at Bourbonnais, IL. Explore our Kitchen Remodeling services or contact us to start planning your layout.


